
How Recessed Lighting Can Brighten a Dark Room Before the Holidays
Every home has that one room that never seems to get enough light, and it becomes obvious the moment guests start arriving for the holidays. A single ceiling fixture in the center of the room throws light in one direction, leaves the corners in shadow, and creates a dim, closed in feeling that no amount of lamps can fully fix. Recessed lighting solves the problem differently by spreading multiple light sources across the ceiling so the illumination falls evenly across the whole space. Because the housings sit inside the ceiling cavity, you gain brightness without giving up headroom or visual space, which matters in rooms that already feel small. Modern LED recessed lights also run cool, draw very little power, and last for years, so brightening a dark room does not mean a painful jump in your energy bill. Homeowners across Burleson, Crowley, Joshua, and Fort Worth ask about this upgrade every fall for the same reason: the room needs to look its best when family walks through the door. The good news is that a recessed lighting project in an average living room, dining room, or kitchen is usually completed in a single day by an experienced electrician. Planning it now, rather than the week before company arrives, gives you time to get the layout, brightness, and dimming exactly right.
Why Recessed Lighting Brightens a Dark Room Better Than a Single Ceiling Fixture
The reason a dark room stays dark usually has nothing to do with the bulb you chose and everything to do with where the light is coming from. One fixture in the middle of a ceiling produces a cone of light that fades as it travels outward, so the walls, corners, and seating areas receive far less light than the center of the floor. Recessed lighting distributes several smaller sources across the ceiling grid, which fills those gaps and eliminates the harsh contrast between bright center and shadowed edges. It also lets you aim light where people actually live, such as over a sofa, a reading chair, a kitchen island, or a dining table set for a holiday meal. The result feels brighter even when the total lumen output is similar, because your eyes respond to even, consistent light rather than a single hot spot. Layering matters too, and recessed cans work well alongside lamps, under cabinet lighting, and accent fixtures.
How Recessed Lighting Fixes the Dark Corners That Ruin a Room
Corners go dark because light travels in straight lines and loses intensity as it spreads, which is a basic principle of physics rather than a flaw in your fixture. When you place recessed lights roughly thirty inches away from the wall, the light washes down the vertical surface instead of stopping short of it, and that wall becomes a secondary reflector that pushes light back into the room. This technique is often called wall washing, and it is one of the fastest ways to make a cramped room feel larger and more open. A room with dark paint, heavy furniture, or wood paneling absorbs a significant percentage of the light that hits it, so those spaces need more fixtures than a room with white walls and light flooring. An electrician who has laid out hundreds of these projects will account for surface color, ceiling height, and furniture placement instead of simply dividing the ceiling into equal squares. Getting the perimeter right is what separates a room that looks professionally lit from one that just has holes in the ceiling.
Ceiling height changes the math in a way many homeowners do not expect. A common starting point is to divide the ceiling height by two to find the spacing between fixtures, so an eight foot ceiling calls for lights placed roughly four feet apart, while a ten foot ceiling allows about five feet of spacing. Higher ceilings need either more output per fixture or a narrower beam angle so the light actually reaches the floor with usable intensity. Vaulted and sloped ceilings introduce another variable because standard housings point straight down and will throw light at an angle across the room instead of where you want it. Sloped ceiling housings and adjustable gimbal trims correct that problem by letting the light tilt back toward vertical. Rooms with beams, soffits, or tray ceilings need the layout drawn around those obstacles before a single hole is cut.
Furniture and daily use should drive the plan just as much as the shape of the room. A dining room used for holiday dinners benefits from lights that frame the table rather than sit directly above the centerpiece, since a fixture placed straight overhead casts shadows on faces and plates. A living room where people read or work needs brighter light over the seating group and softer light near the television. Kitchens usually need dedicated lights over counters and the sink so that no one is working in their own shadow while cooking a holiday meal. Hallways and entryways look best with evenly spaced fixtures that guide the eye forward and make the space feel welcoming from the front door. When these details are planned first, the finished room feels intentional instead of accidental, and you avoid the frustration of adding lamps to fix a ceiling that was never laid out correctly.

Choosing Recessed Lighting Brightness and Color Temperature for Holiday Season Comfort
Brightness in modern lighting is measured in lumens, not watts, and this trips up a lot of homeowners who grew up buying sixty watt bulbs. A typical four inch LED recessed light produces somewhere between six hundred and eight hundred lumens, while a six inch fixture commonly lands between eight hundred and eleven hundred lumens. General living areas often target twenty lumens per square foot, kitchens and work areas need considerably more, and bedrooms can comfortably sit lower. That means a two hundred square foot living room may need somewhere in the range of six to eight fixtures depending on wall color, ceiling height, and how the room is used. Adding a couple of extra fixtures and putting everything on a dimmer is almost always smarter than installing too few, because you can dial the light down but you cannot create output that is not there. Power draw is rarely a concern with LED, since each fixture typically consumes only ten to fifteen watts.
Color temperature has an enormous effect on how a room feels, and it is measured in Kelvin. Warm white in the 2700K range produces the soft, cozy glow most people associate with a comfortable home and traditional holiday decorating. Neutral white around 3000K reads slightly crisper and works beautifully in kitchens, bathrooms, and spaces with cool toned finishes such as gray tile or white cabinetry. Anything at 4000K or above starts to look commercial in a residential setting and can make a warm room feel sterile. Many quality recessed fixtures now include a selectable color temperature switch, which allows an electrician to set the exact tone during installation and adjust later if your decor changes. Mixing color temperatures within one open floor plan is the most common mistake we see, and it makes even an expensive lighting job look inconsistent.
Color rendering index, listed as CRI, describes how accurately a light source displays color compared to natural daylight. A fixture with a CRI of ninety or higher makes wood tones look rich, skin tones look healthy, and food look appetizing, which genuinely matters when you are hosting a holiday dinner. Cheaper fixtures with a CRI in the low eighties tend to flatten reds and browns, so your dining room can look slightly gray no matter how many lights you install. Dimming performance is the other quality marker worth paying attention to, since inexpensive drivers often flicker, buzz, or cut out entirely at low settings. Better fixtures dim smoothly down to five percent or lower and hold a steady warm tone as they dim. Spending a little more per fixture on quality LEDs pays off every single evening you use the room.
Recessed Lighting Layout That Brightens a Dark Room Evenly
A proper layout starts with a ceiling drawing, not a guess made from the top of a ladder. The electrician maps the joist locations, marks the perimeter offset, and then spaces the fixtures so that the beams of light overlap slightly before they reach eye level. That overlap is what produces continuous, even illumination rather than a series of visible pools on the floor. Rooms are rarely perfect rectangles, so the layout has to account for closets, fireplaces, kitchen islands, and traffic paths through the space. Symmetry matters visually as well, because a ceiling with fixtures that do not line up with each other or with the room’s architecture is immediately noticeable. Taking the time to plan on paper costs nothing and prevents cutting a hole in the wrong place.
Beam angle determines how wide the light spreads from each fixture and is often overlooked entirely. A wide beam of around sixty degrees is ideal for general room lighting because it covers more area from a standard eight or nine foot ceiling. Narrow beams in the thirty to forty degree range concentrate light and work well for accenting artwork, a fireplace, or a holiday display where you want a focused effect. Trim style influences the look as well, with baffle trims reducing glare through their ridged interior, reflector trims maximizing output for kitchens and work spaces, and gimbal trims allowing you to aim the light exactly where it is needed. Wall wash trims include a small shield that directs light across a vertical surface, which is the right choice when you want to highlight a gallery wall or a bookcase. Choosing the correct trim is often the difference between a room that feels bright and a room that feels glaring.
Switching and zoning should be decided before any wiring is run, since separating fixtures into groups gives you control over how the room feels at different times. Putting the perimeter lights on one switch and the center lights on another lets you use full brightness while cooking and cleaning, then drop to a soft glow when everyone sits down. Kitchens frequently use three zones, covering the main ceiling, the island, and the sink or prep area. Open concept homes benefit enormously from zoning because one large space serves several different purposes throughout the day. Adding smart switches at this stage is far easier than retrofitting them later, and it lets you set scenes for entertaining, movie watching, or everyday use. Ready to plan a layout for your space? Click here for our interior lighting installation service.
What a Recessed Lighting Installation Involves in an Existing Dark Room
Installing recessed lighting in a finished ceiling is a retrofit project, and the work happens in a specific order for good reason. The electrician first verifies what is above the ceiling, then confirms the electrical circuit can safely support the new load, then cuts and wires the fixtures, and finally sets the controls. Retrofit housings and canless LED fixtures are designed for this exact situation, using spring clips that grip the drywall from above so no attic access is required at every hole. Homes in Burleson, Mansfield, and Kennedale range from nineteen seventies construction to brand new builds, and each era brings its own wiring conditions that affect the approach. A careful installer protects your floors and furniture, controls the drywall dust, and leaves the room clean at the end of the day. The process is straightforward when it is done by someone who does it regularly, and messy when it is not.
The Recessed Lighting Installation Ceiling and Wiring Inspection
Before any hole is cut, the ceiling cavity has to be checked for obstructions, and this step prevents the most expensive mistakes in the entire project. Ceiling joists typically sit sixteen inches on center, but HVAC ducts, plumbing vents, structural blocking, and existing wiring runs are all common surprises in that space. A stud finder identifies framing, while inspecting the attic directly gives the clearest picture of what is actually up there. Cutting into a duct or a water line turns a simple lighting upgrade into a repair call, so the extra twenty minutes of investigation is always worth it. In two story homes the space between floors is much tighter than an open attic and requires a different fishing technique to route cable. Knowing these conditions in advance also allows the electrician to give you an accurate timeline rather than a hopeful estimate.
The existing circuit has to be evaluated next, because adding fixtures means adding load to whatever branch circuit feeds that room. LED recessed lights draw so little power that a standard fifteen amp lighting circuit can generally handle a dozen or more of them without trouble. The real question is what else is already on that circuit, particularly in older homes where lights and receptacles share a single run and space heaters or window units get plugged in during winter. The electrician also verifies the existing wiring type, since some older homes still have aluminum branch wiring or cloth insulated conductors that require specific handling and connectors. If the panel is already full, or if the wiring in the room is deteriorated, that gets identified before the work starts rather than discovered halfway through. Is your panel out of space for new circuits? Click here for our electrical panel installation service.
Grounding and protection requirements get verified during this same inspection. The National Electrical Code requires arc fault circuit interrupter protection for branch circuits serving most living areas, including living rooms, dining rooms, bedrooms, kitchens, and hallways. When new lighting is added or a circuit is extended, that protection requirement applies, and it is provided either through an AFCI breaker at the panel or an equivalent listed device. Every fixture also needs a proper equipment grounding conductor, which is one reason ungrounded knob and tube or early two wire systems need attention before new lighting is added. Junction boxes must remain accessible where required, and box fill limits apply just as they do anywhere else in the home. These are not optional details, and a licensed electrician handles them as a routine part of the job.
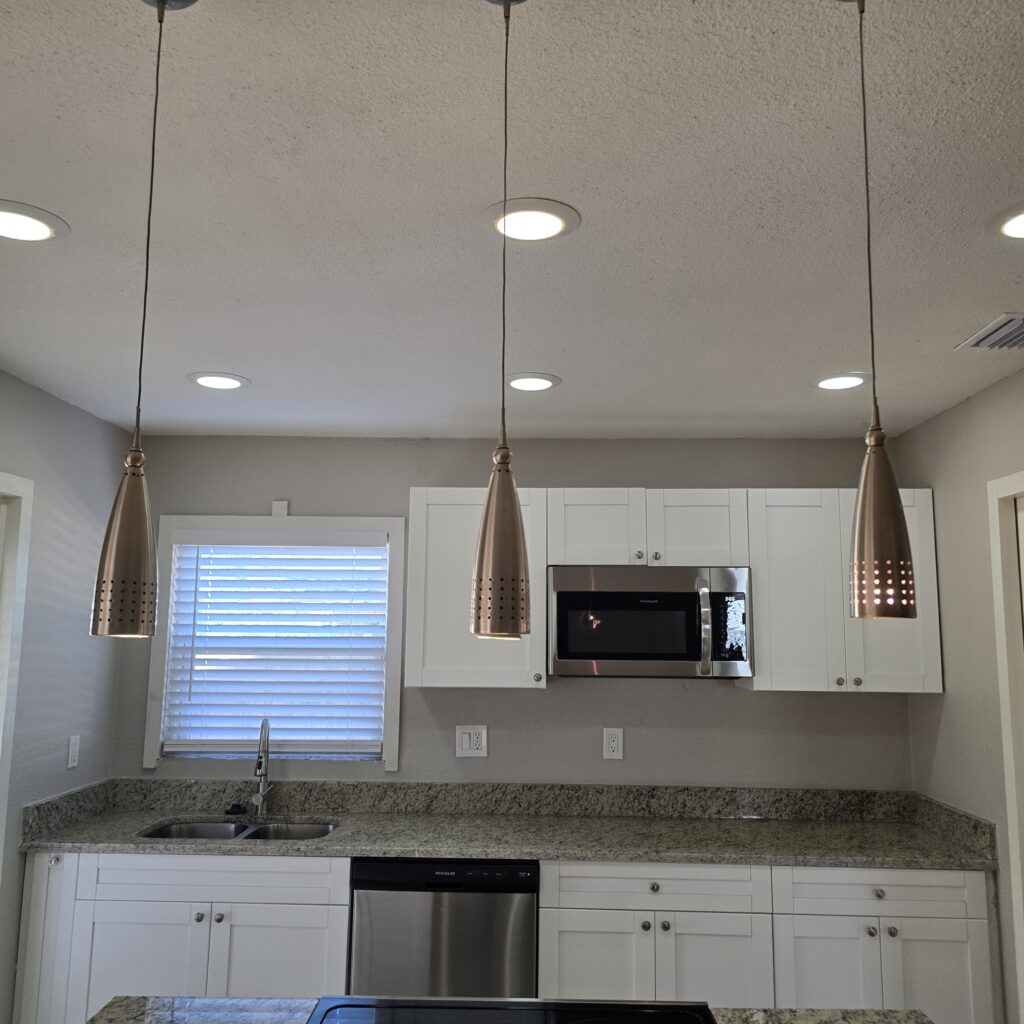
Recessed Lighting Installation Housings, Trims, and Proper Ceiling Cuts
Housing selection begins with insulation contact rating, which is critical for both safety and energy efficiency. IC rated housings are built to sit in direct contact with attic insulation without creating a fire hazard, while non IC housings must maintain at least three inches of clearance from any insulation. Since most ceilings in North Texas homes are insulated above, IC rated fixtures are the correct choice in nearly every installation. Airtight housings go a step further by sealing the opening so conditioned air does not escape into the attic, which is a real concern when a room has eight or more penetrations in the ceiling. In summer that seal keeps hot attic air from pouring into your living space, and in winter it keeps your heated air where you paid to put it. Choosing the wrong housing type is a mistake that costs you money every month and can create a genuine safety issue.
The physical cut has to be precise, because recessed trims cover only a small margin around the opening. A hole saw or an adjustable cutting tool sized to the fixture manufacturer’s template produces a clean edge that the trim seats against properly. Oversized or ragged openings leave gaps that collect dust, look unfinished, and sometimes prevent the retaining clips from gripping the drywall securely. Skilled installers cut a small inspection hole first when there is any doubt about what sits above, then commit to the full opening once the space is verified. Dust control makes an enormous difference in the homeowner experience, and a vacuum held at the cut captures most of the drywall debris before it reaches your furniture. Careful cutting also means far less patching and touch up paint at the end of the job.
Wiring the fixtures follows manufacturer instructions and code requirements, and the connections have to be made in an approved junction box. Canless LED fixtures include an integrated junction box that mounts alongside the light through the same opening, which keeps everything accessible without an attic trip. Cable has to be secured and supported properly, protected where it passes through framing, and connected with listed connectors rated for the conductor material. Fixtures installed in bathrooms above a shower or tub require a wet or damp location listing depending on the exact placement, and this rating is printed on the fixture label. In fire rated assemblies, such as a garage ceiling below living space, the housing has to maintain the rating of that assembly. These distinctions are exactly the kind of thing a licensed electrician tracks automatically and an inexperienced installer overlooks.
Recessed Lighting Installation Dimmers, Switches, and Smart Controls
Dimmer compatibility is the single most common source of complaints after a recessed lighting installation, and it is entirely preventable. LED fixtures use electronic drivers that respond very differently than the resistive filament of an incandescent bulb, so an old dimmer designed for incandescent loads will often produce flicker, buzzing, or a limited dimming range. The correct approach is to match a modern LED compatible dimmer to the specific fixture, and most manufacturers publish a compatibility list for exactly this purpose. Forward phase and reverse phase dimmers behave differently with electronic drivers, and reverse phase generally provides smoother low end performance with LEDs. Minimum and maximum load ratings matter too, since a dimmer rated for a large incandescent load may not function correctly with only sixty watts of LEDs on it. Getting this right at installation costs nothing extra and saves you from living with an annoying flicker.
Smart controls have become a natural addition to recessed lighting because the fixtures are already grouped and dimmable. Smart dimmers allow scheduling, voice control, and preset scenes, which is genuinely useful during a busy holiday season when the same room shifts from breakfast to entertaining to movie night. Most smart switches require a neutral conductor in the switch box, and older homes frequently have switch loops without one, so this has to be confirmed before the devices are ordered. Where no neutral exists, an electrician can either run one or select a device designed to work without it, though performance varies by model. Three way and four way configurations need matching smart devices or companion switches to function correctly. Interested in connecting your lighting to a full system? Click here for our smart home installation service.
Control placement and labeling deserve more attention than they usually get. Switches should sit where people naturally reach when entering the room, and multiple gangs should be arranged in an order that matches the layout of the lights themselves. Grouping the ceiling zones logically means guests and family members can find the right switch without a trial and error routine every time. Occupancy sensors work well in pantries, closets, and laundry rooms where hands are often full. Timers and schedules are worth considering for exterior and entry lighting during the darker months of the year. Small choices like these are what make a lighting system feel effortless rather than complicated.
Why You Need Professional Recessed Lighting Installation Before the Holidays
Recessed lighting looks simple from below, which is exactly why so many do it yourself attempts end with crooked fixtures, drywall patches, and lights that flicker every time someone dims them. The work involves cutting into finished ceilings, extending branch circuits, meeting code requirements for arc fault protection and grounding, and matching controls to specific LED drivers. A licensed electrician brings the tools, the layout experience, and the code knowledge to complete the project cleanly in one visit. Scheduling the work before the holiday rush also means you are not trying to book an electrician during the busiest weeks of the year. A brighter room changes how the entire home feels when guests arrive, and it keeps working long after the decorations come down.
Professional Recessed Lighting Installation Protects Your Ceiling and Your Schedule
Ceiling damage is the most common casualty of an inexperienced recessed lighting install, and drywall repair in a textured ceiling is difficult to hide. Professional installers cut accurately the first time, verify what sits above each location, and control dust throughout the process. That precision means no surprise patches, no misaligned fixtures, and no visible gaps around the trims. Furniture and flooring get covered before work begins, and the room is cleaned before the crew leaves. The finished ceiling should look like the lights were always meant to be there.
Timing matters more than people expect during the fall and winter months. Electricians in Burleson, Cleburne, and Arlington book up quickly once the weather turns and holiday preparation begins in earnest. A project scheduled in advance gets the layout planning, fixture selection, and installation done without anyone rushing. Rushed lighting work is where mistakes happen, from skipped inspections above the ceiling to mismatched dimmers grabbed off a shelf. Planning ahead is simply the cheaper and calmer path.
An experienced electrician also spots problems that have nothing to do with the lighting itself. Loose neutral connections, overloaded circuits, deteriorated wiring, and improperly modified junction boxes turn up regularly during ceiling work in older homes. Catching those issues while the ceiling is already open saves you a separate service call and, in some cases, prevents a genuine hazard. Wallace Electric technicians document what they find and explain it clearly rather than burying it in an invoice. You end up with better lighting and a safer home at the same time.

Professional Recessed Lighting Installation Keeps Your Home Code Compliant
Electrical work in Texas homes is governed by the National Electrical Code along with local amendments adopted by each city. Recessed lighting installations touch several code areas at once, including circuit protection, grounding, box fill, fixture listings for location, and clearances from insulation and combustible materials. Permits and inspections apply in many jurisdictions when circuits are extended or added. A licensed electrician knows what the local authority requires and handles that process for you.
Compliance is not just a bureaucratic exercise, because these rules exist in direct response to documented failures. Non IC housings buried in insulation, missing arc fault protection, and improper connectors have all caused fires in real homes. Fixtures installed in damp locations without the correct listing corrode and fail, and improperly supported cable eventually chafes through. Following the code is the least expensive form of insurance available to a homeowner.
Documentation matters when you sell your home as well. Unpermitted electrical modifications routinely surface during real estate inspections and become negotiating points that cost far more than doing the work correctly. A professionally installed and, where required, inspected lighting system creates no such problem. Want a full review of your home’s electrical system? Click here for our electrical inspection service.
Why Choose Wallace Electric for Recessed Lighting Installation
Wallace Electric is a family owned and operated electrical company serving Burleson, Fort Worth, Crowley, Joshua, Mansfield, Cleburne, Alvarado, Kennedale, Midlothian, and the surrounding communities. Every technician who enters your home is background checked and drug tested, and every job is performed with professional white glove service that respects your floors, your furniture, and your time. We install safe, code compliant lighting systems and stand behind the work with a five year parts and labor warranty available on qualifying installations. Financing options are available so a lighting upgrade fits your budget on your schedule.
Our team plans each recessed lighting project around how you actually use the room rather than applying a generic grid to every ceiling. We walk the space with you, discuss brightness and color temperature, confirm the circuit and ceiling conditions, and give you a clear price before any work begins. If we find something that needs attention, we tell you plainly and let you decide. That approach has earned us long term customers throughout Johnson and Tarrant County.
If the darkest room in your house needs to look its best before the holidays, now is the time to get it on the schedule. Wallace Electric also offers around the clock emergency electrician service, so you are covered if something goes wrong at the worst possible moment. Call us at (817) 476-7753 or email caleb@callwallaceelectric.com to schedule your recessed lighting installation, and let us bring some real brightness to your home before the first guest arrives.